Data provided by TravelTime

Last Updated:
8.7 miles to FSU
Floor Plan Models and Units
Number of BedroomsNumber of BathroomsRent RangeSquare FootageName of Floor PlanUnit NumberAvailabilityNewly AddedView More Details
Beds Baths Rent Sq. Ft. Availability
3.5 Bathrooms
$3,800
3,100 Available Now
Available Now $3,800
3,100Sq. Ft.
* Price shown is total price based on community-supplied monthly required fees. Excludes user-selected optional fees and variable or usage-based fees and required charges due at or prior to move-in or at move-out. View Fees and Policies for details. Price, availability, fees, and any applicable rent special are subject to change without notice. * Square footage definitions vary. Displayed square footage is approximate.

Fees and Policies

The fees listed below are community-provided and may exclude utilities or add-ons. All payments are made directly to the property and are non-refundable unless otherwise specified.

  • Fee Not Specified

Requirements

Convenient For

  • Undergraduates
  • Graduate Students
  • Faculty/Staff

5732 Bascom Lane

Modern craftsmanship. Timeless elegance. Designed for the way you live.
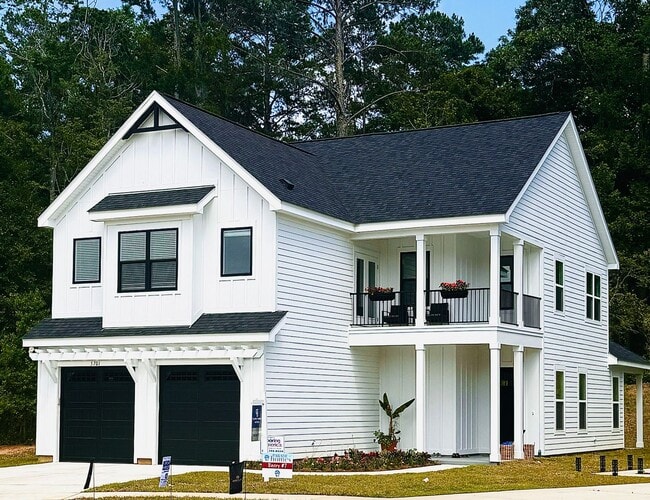
The Sophia is a beautifully appointed two-story home offering approximately 3100 square feet of sophisticated living space, with 4 bedrooms, 3.5 bathrooms, and a two-car garage...
.
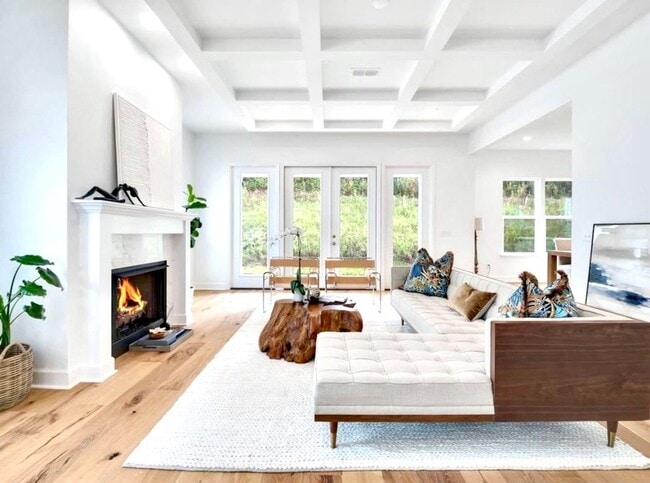
Designed around an expansive open-concept floor plan, the Sophia brings the kitchen, dining, and living spaces together effortlessly. At the heart of the home is a chef-inspired kitchen featuring an oversized island, granite countertops, custom cabinetry with soft-close drawers, and a complete appliance package.
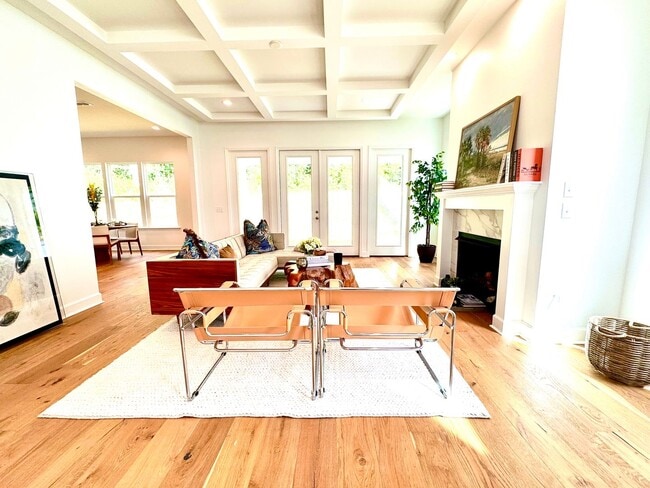
The spacious living room makes an immediate statement with coffered ceilings, a gas fireplace, and dramatic double 8-foot doors opening onto a covered porch—creating a seamless transition between indoor and outdoor living.
Upstairs, the generous primary suite provides a private retreat complete with its own balcony, walk-in closet, and luxurious primary bath featuring an oversized custom-tile shower and double vanity.
Throughout the home, 8-foot doors, engineered hardwood flooring, elevated architectural details, and energy-conscious features reinforce the Sophia's balance of luxury, comfort, and functionality.
Located in Oxford Gates, an intimate community of just 36 craftsman-inspired homes in Northeast Tallahassee, the Sophia offers convenient access to the Market District, Bannerman Crossing, shopping, dining, parks, and many of the amenities that make Northeast Tallahassee so desirable.
The Sophia isn't simply designed to impress—it's designed to feel like home.

Contact

Protect yourself from fraud. Do not send money to anyone you don't know.

Shopping Centers

North Hampton Square Walk: 17 min Distance: 0.9 mi
Northampton Shopping Center Walk: 18 min Distance: 1.0 mi
Four Oaks Center Walk: 31 min Distance: 1.6 mi

Airports

Tallahassee International Drive: 27 min Distance: 16.9 mi

Colleges and Universities Nearby

Florida State University Drive: 20 min Distance: 9.7 mi

Parks and Recreation

Alfred B. Maclay Gardens State Park Walk: 89 min Distance: 4.6 mi
Goodwood Museum and Gardens Drive: 15 min Distance: 7.6 mi
Challenger Learning Center Drive: 18 min Distance: 8.8 mi
Brogan Museum of Art and Science Drive: 18 min Distance: 8.8 mi
Lake Jackson Mounds Archaeological State Park Drive: 18 min Distance: 9.2 mi

Schools

Desoto Trail Elementary School
Grades PK-5
Public
6
Out of 10
Community Christian School
Grades PK-12
Private
NR
Out of 10
Lawton Chiles High School
Grades 9-12
Public
7
Out of 10
William J Montford III Middle School
Grades 6-8
Public
9
Out of 10

Ratings

Walkability

Fairly friendly

Walkability

40/ 100

Transit

Somewhat friendly

Transit

20/ 100

Bikeability

Somewhat friendly

Bikeability

30/ 100

Scores provided by Local Logic

Sound

Active

Sound

71/ 100

TrafficBusy
AirportCalm
BusinessCalm

Data provided by HowLoud®

Protect yourself from scams.  Learn More